
Efficient Space Planning in Golden Harmony Floor Plans
Every square inch in the Golden Harmony Floor Plans is utilized with purpose. By eliminating narrow, wasted corridors, living areas and bedrooms are noticeably larger than conventional industry standards.
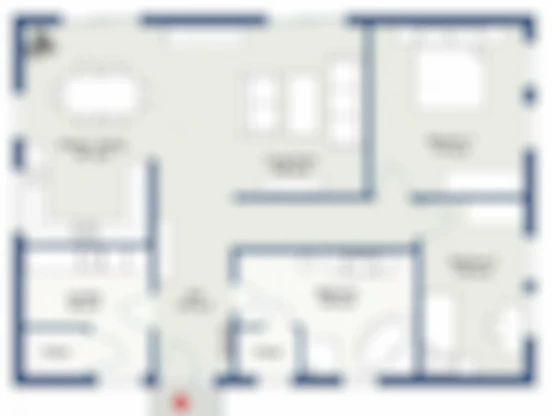
Kitchens are ergonomically positioned adjacent to dedicated utility balconies, allowing washing machines and storage to remain neatly tucked away from view.
Floor Plan Dimensions & Configuration Guide
| Unit Type | Carpet Area (Approx.) |
|---|---|
| 1 BHK Smart | 385 - 415 Sq. Ft. |
| 1 BHK Premium | 420 - 450 Sq. Ft. |
| 2 BHK Classic | 560 - 610 Sq. Ft. |
| 2 BHK Grande | 620 - 660 Sq. Ft. |
Project Excellence & Advantage
At Golden Harmony Palghar, contemporary living is elevated with an uncompromising commitment to quality. The project blends modern clubhouse facilities, lush landscaped greens, and dedicated family recreation areas to provide an enriched community experience.
Situated within effortless reach of Palghar's key transit and civic corridors, residents benefit from exceptional daily convenience while enjoying the clean, rejuvenating climate of coastal Maharashtra.