
Elevate Your Lifestyle at Golden Harmony Residential Project
Every residence at the Golden Harmony Residential Project has been planned around the homeowner's everyday lifestyle. Zero-space-wastage floor plans ensure maximum usable square footage in both living and private zones.
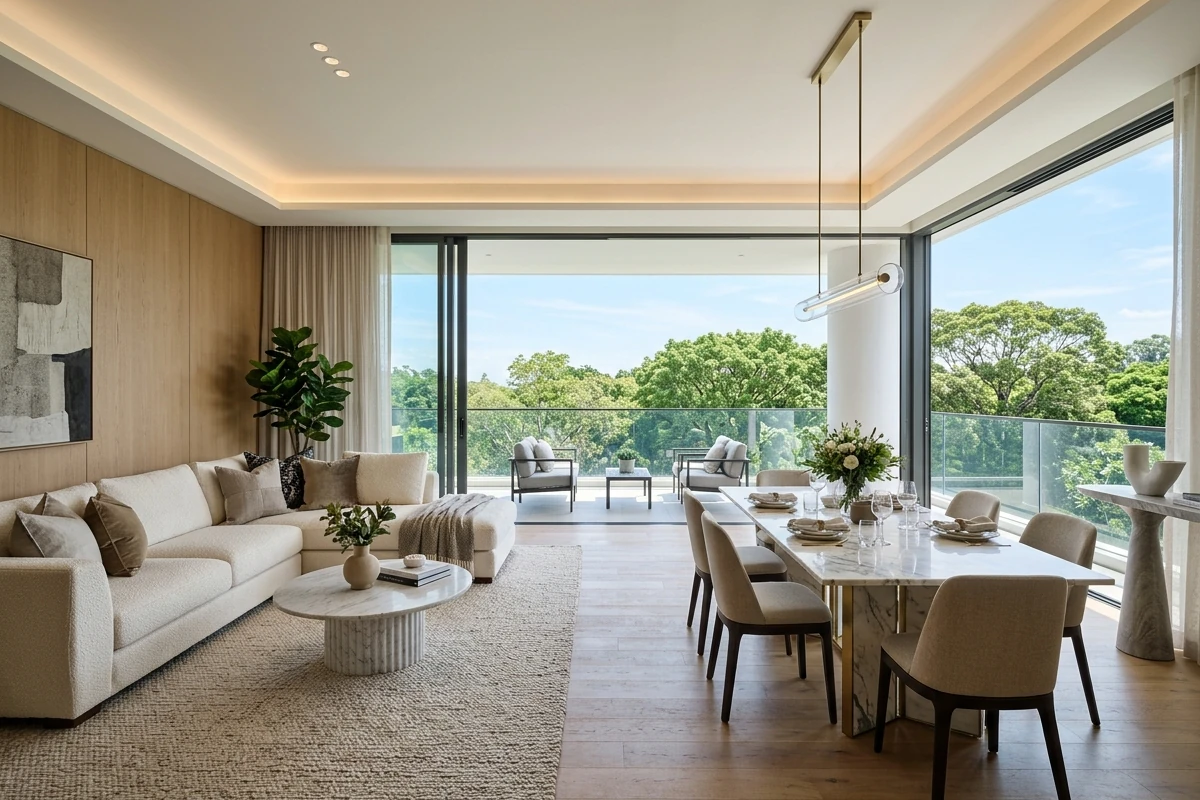
Wake up to tranquil morning views, unpolluted coastal air, and picturesque greenery. From aesthetic entrance lobbies to private sunlit balconies, the project elevates the standard of suburban homeownership.
Residential Highlights & Space Planning
| Feature | Advantage |
|---|---|
| Space Planning | Zero-wastage layouts maximizing usable carpet area |
| Natural Light | Full-height windows for daylight-flooded interiors |
| Air Circulation | Cross-ventilated living rooms and bedrooms |
| Balconies | Private outdoor sit-out spaces overlooking greens |
| Sanitaryware | Branded CP fittings and anti-skid bathroom tiles |
Project Excellence & Advantage
At Golden Harmony Palghar, contemporary living is elevated with an uncompromising commitment to quality. The project blends modern clubhouse facilities, lush landscaped greens, and dedicated family recreation areas to provide an enriched community experience.
Situated within effortless reach of Palghar's key transit and civic corridors, residents benefit from exceptional daily convenience while enjoying the clean, rejuvenating climate of coastal Maharashtra.